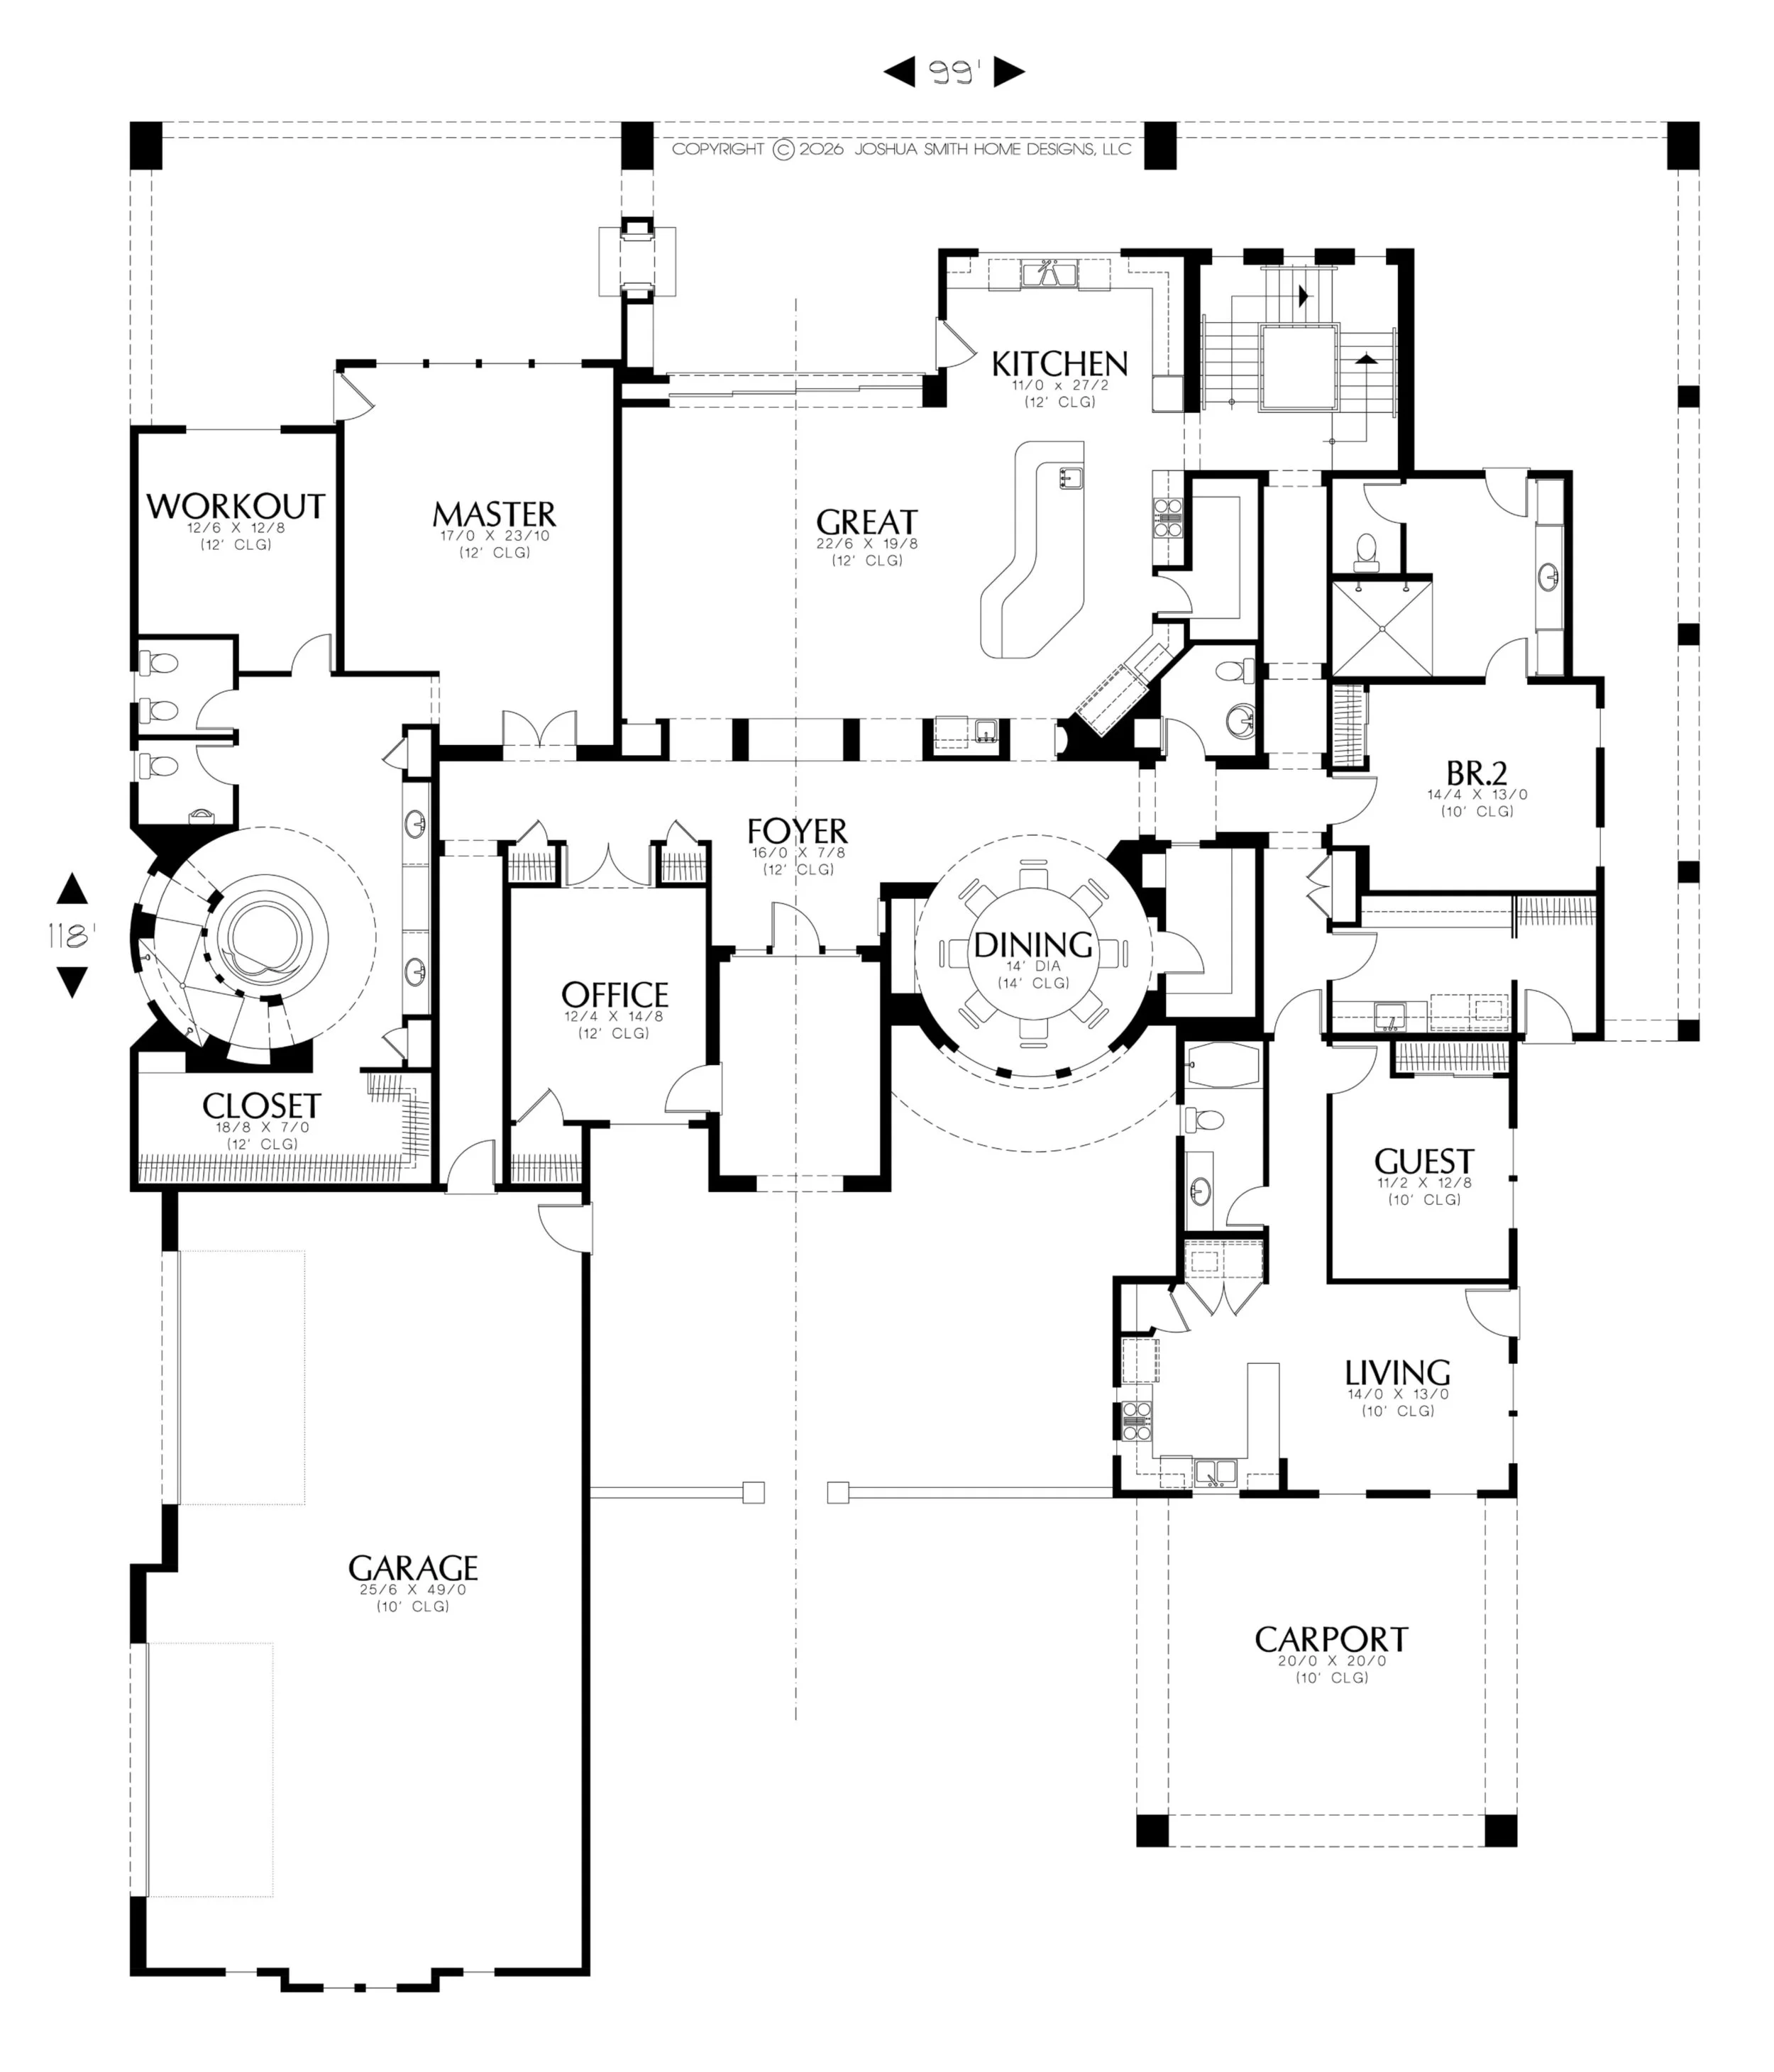
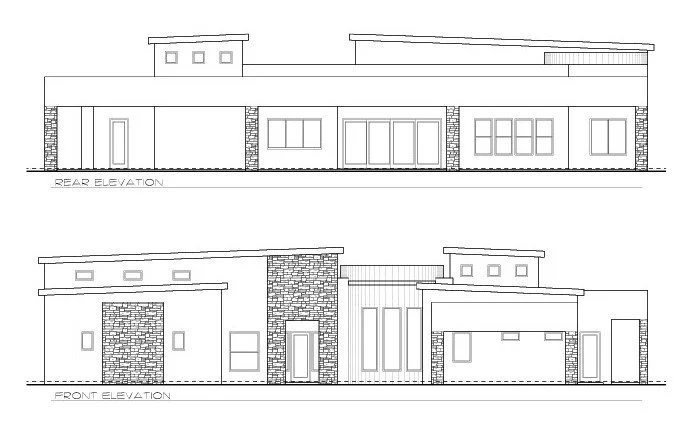
Plan 4983 offers an exceptional combination of space, comfort, and luxury, featuring 2 bedrooms, 2.5 bathrooms, and a private guest/in-law suite. With all living areas conveniently located on the main level, this impressive home provides approximately 4,983 square feet of thoughtfully designed living space.
The design also includes a 4-car garage, basement, and rooftop walk deck, each of which can be customized to meet the client’s unique needs and preferences. Ideal for a large family or those who value generous living spaces and refined design, Plan 4983 delivers both the functionality and grandeur of luxury living.